

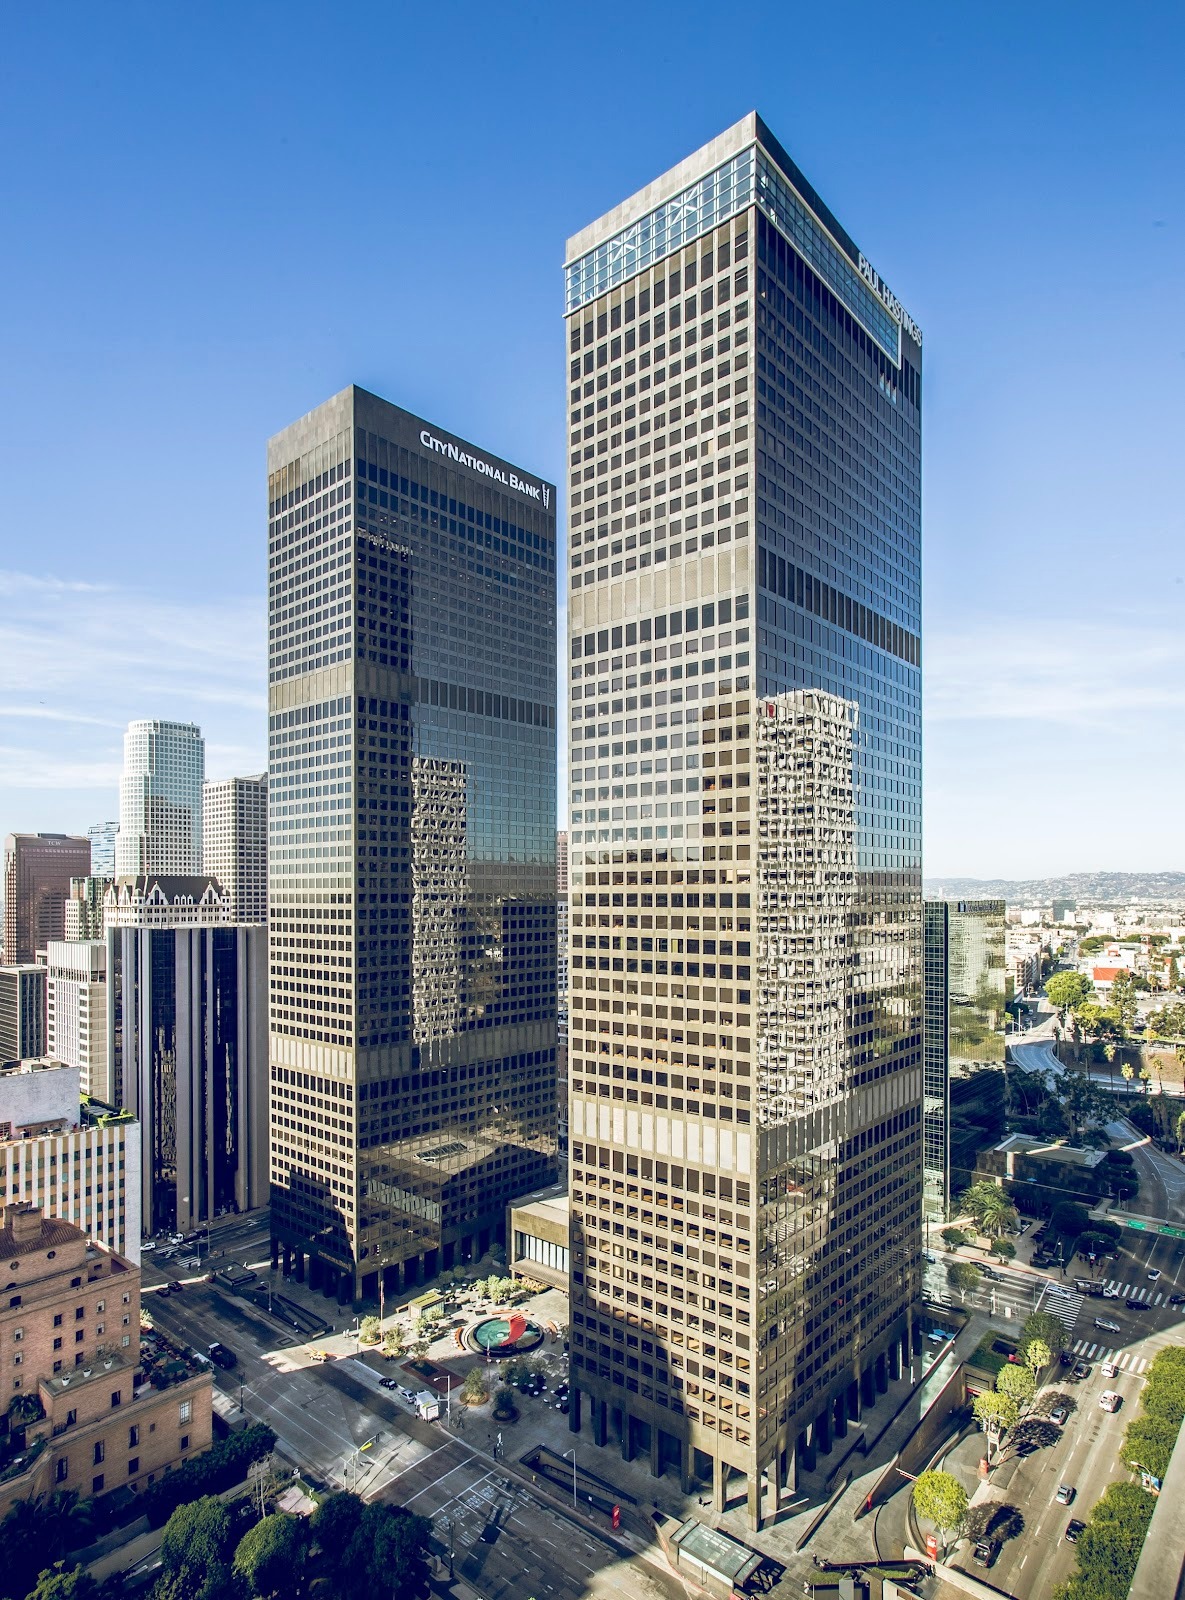
City National Plaza is one of the most iconic office complexes in Downtown Los Angeles (DTLA). Designed in the International Style by the architectural firm Albert C. Martin & Associates, the complex played a crucial role in shaping the city’s modern business core. Its architectural composition, featuring two identical twin towers, became a symbol of LA’s rapid growth during the latter half of the 20th century. Read more on los-angeles.name.
Architectural Concept
City National Plaza is a prime example of the International Style. This architectural movement originated in Europe in the early 20th century before sweeping across the United States after the 1930s. The style emphasizes functionality, minimalist forms, the use of steel and glass, and a complete lack of excessive ornamentation. Designed in 1969, the building perfectly captures the era’s signature traits: sharp geometry, dark glass facades, and natural stone cladding. When construction wrapped up in 1972, the complex was one of the tallest in the city. For a brief period, it even held the title of the tallest building in Los Angeles.
Key Features of the Complex
The complex sits on the former site of the historic Richfield Tower, an Art Deco gem built in 1929 for the Atlantic Richfield Company. This building was demolished in 1969 to make way for the new business hub, originally dubbed ARCO Plaza. Upon completion in 1972, the towers served as corporate headquarters for major players like the Atlantic Richfield Company and Bank of America. In 2005, the property was renamed City National Plaza, and the towers received their current names. Despite the radical shift in architectural styles, a piece of history was preserved. Just behind the plaza, tucked between the North Tower and a low-rise building, you’ll find bronze pedestals displaying elements from the original structure, including elevator doors and decorative accents. It serves as a visual bridge between two eras: the ornate luxury of Art Deco and the functional restraint of modernism.
City National Plaza consists of two twin towers: the City National Tower and the Paul Hastings Tower. Both structures rise 56 stories, featuring 52 above-ground floors along with subterranean levels. Architecturally, they stand roughly 699 feet (213 meters) tall. Altogether, the complex boasts over 2.2 million square feet of usable space.
The facility houses premium office spaces, a subterranean parking garage, and commercial zones. Designed to accommodate thousands of workers daily, the complex offers more than 2,400 parking spaces.
Renovations and Upgrades
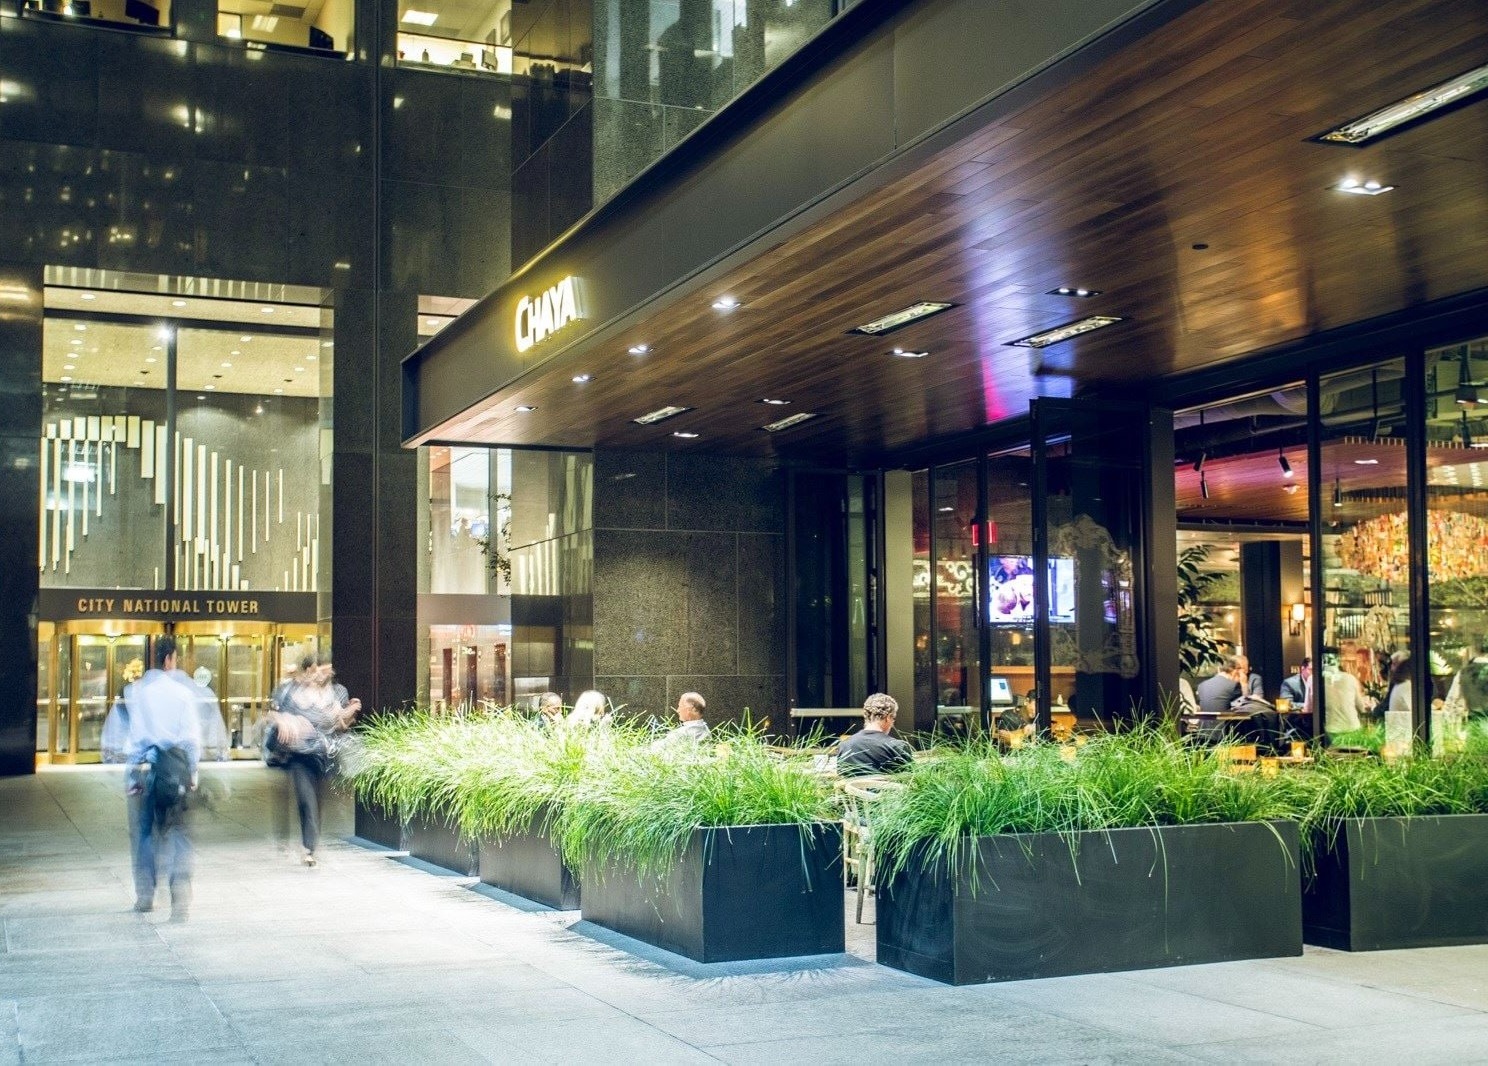
The complex is built on a steel frame with reinforced concrete floors. It utilizes a “framed tube-in-tube” structural system, blending a central core with a perimeter structure. The exterior is clad in dark green polished granite panels and glass. At the base, a building setback creates a covered public plaza that wraps around the property, featuring retail spaces and pedestrian walkways. This facade system is structurally integrated, providing crucial resistance to wind and seismic loads—an absolute must in Southern California.
Over the decades, the complex has undergone several major overhauls to keep up with modern safety and comfort standards. In 2004, the underground retail mall was renovated, with part of it converted into additional parking. Between 2015 and 2016, the upper floors of the Paul Hastings Tower saw significant modernizations, including swapping out the old glass for clearer, more energy-efficient windows.
From 2013 to 2018, the lobbies of both towers received a facelift, alongside upgrades to security systems, lighting, and elevators. During this time, portions of the property were transformed into modern, collaborative office environments and event spaces. These renovations were spearheaded by top-tier architectural and design teams, including Gensler and other professional consultants.
Spatial Design and Amenities
Since its grand opening in 1972, the property has primarily served as a commercial office hub, cementing its status as one of DTLA’s largest business centers. Beyond the towers, the complex features a subterranean mall that was actually considered the largest in the U.S. at the time of its opening. This ambitious design aligned with the growing trend of mixed-use developments, seamlessly integrating office, retail, and public spaces. Today, this underground area functions mostly as a bustling food court. Following the 2004 renovation that converted part of the lower level into parking, developers made sure to preserve key original interior elements. The escalator banks, for instance, still feature their distinctive striped finish made of vibrant ceramic tiles and mirrors. This touch of retro aesthetics pays homage to the building’s architectural roots.
The underground concourse originally housed a massive shopping center teeming with dozens of retail stores and dining spots. Following the 2004 revamp, some of that square footage was repurposed, streamlining the retail experience onto a single level.
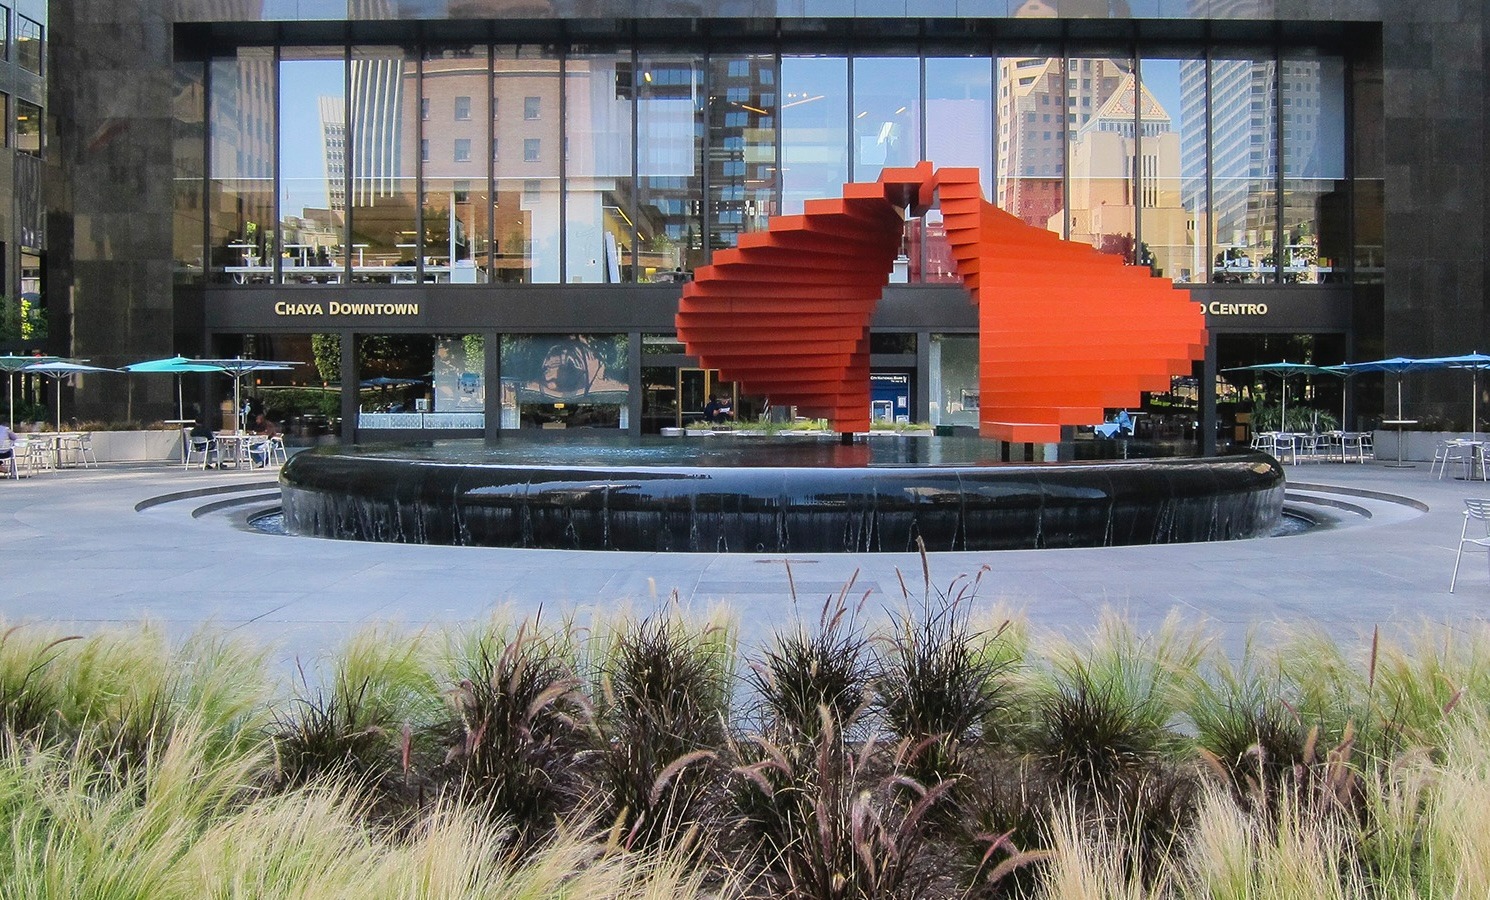
The plaza is anchored by Double Ascension, a striking fountain sculpture that serves as a focal point for the public space. The architectural environment thoughtfully integrates fine art, reinforcing the concept of blending architecture, culture, and urban life.
Ultimately, City National Plaza is an architectural landmark that marries historical legacy, the International Style, and modern innovation. Since its completion in 1972, it has remained a powerhouse business center and a textbook example of successfully adapting a massive property to meet contemporary demands. The complex continues to play a vital role in the evolution of Downtown LA, holding its architectural value as a classic representation of the International Style in the United States.