

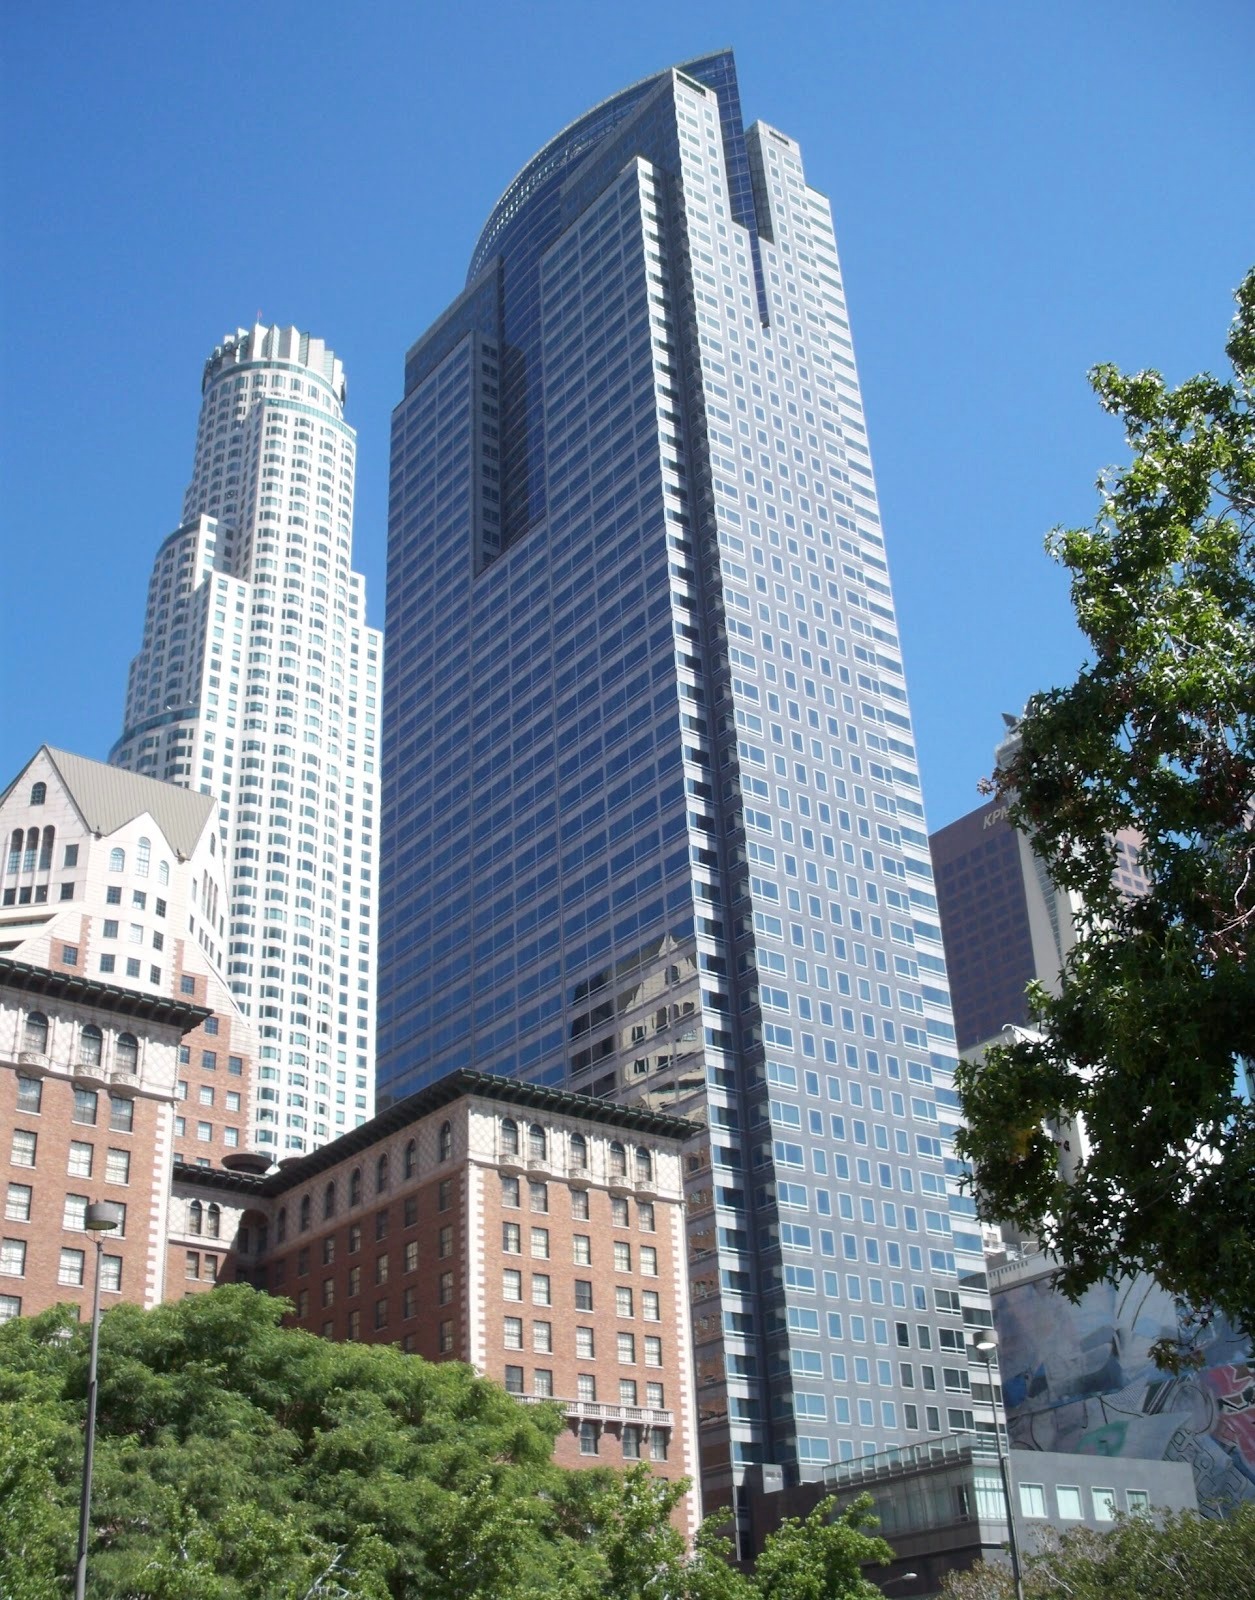
The Gas Company Tower stands as one of the most prominent office skyscrapers in downtown Los Angeles. Completed in 1991, the building seamlessly blends postmodern architecture with engineering innovations and seismic resilience. The project set a benchmark for how a modern high-rise can organically fit into the urban landscape while maintaining both functionality and aesthetic appeal. It has earned international and professional acclaim, including the prestigious 25-Year Award from AIA Los Angeles. Read more at los-angeles.name.
Size and Scale
The tower is located in Bunker Hill, a historically significant neighborhood that underwent massive redevelopment in the latter half of the 20th century. Urban renewal programs dramatically transformed the area, turning a former residential district into a modern business hub bustling with skyscrapers, cultural institutions, and public spaces. Today, the building sits just steps away from major landmarks like the Los Angeles Music Center and Grand Park. It also boasts excellent access to Metro transit hubs, making it highly accessible for both employees and visitors.
Soaring 52 stories above ground, the skyscraper also features an extensive underground footprint. It reaches an architectural height of about 748 feet (228 meters) and offers over 1.7 million square feet of floor space. The property occupies a prime 55,446-square-foot lot right in the heart of downtown.
Built as a commercial office complex, the tower has primarily housed corporate tenants since opening its doors in 1991. Also known as the SoCal Gas Center, it is located at 555 West 5th Street in Los Angeles.
Following its construction, the property remained privately owned until Brookfield Properties acquired it in 2013. In 2023, financial difficulties led to a foreclosure process. However, in November 2024, the Los Angeles County Board of Supervisors approved the building’s purchase for $200 million, finalizing the deal by December of that year. Originally, the county planned a massive seismic retrofit costing over $230 million, but these plans were put on hold in 2025. As of 2025, parts of the building are already being used to house county employees. Ultimately, the county plans to consolidate thousands of its staff members into this single administrative hub.
Architectural Vision
The project was designed by Skidmore, Owings & Merrill (SOM). Founded in 1936, SOM is one of the world’s premier architectural firms, boasting an extensive portfolio of massive infrastructure and high-rise projects.
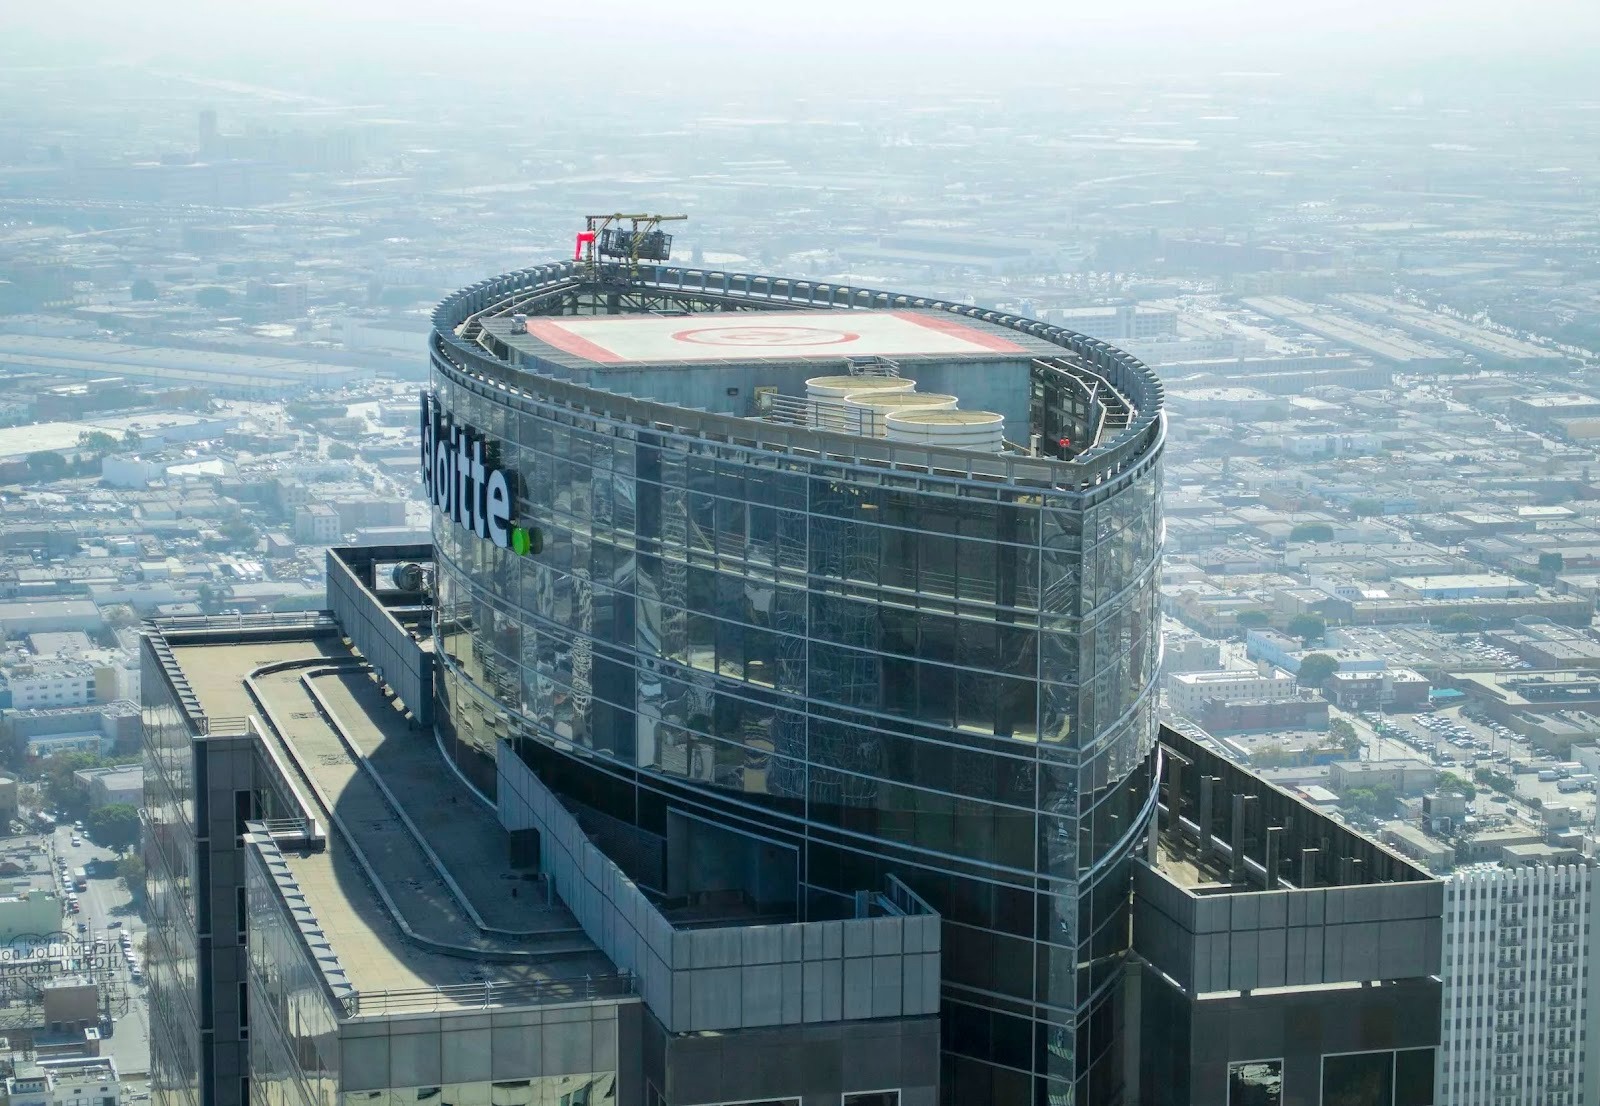
The tower is a textbook example of postmodern architecture. Emerging in the US in the late 1960s as a reaction to the rigidity of the International Style, postmodernism embraces context, decorative elements, and reimagined historical motifs, all paired with modern materials and technology. For the Gas Company Tower, this approach shines through the building’s shape, its intricate facade details, and its iconic crown: a blue, elliptical glass peak. This crowning feature symbolizes a natural gas flame, serving as a nod to its anchor tenant, the Southern California Gas Company.
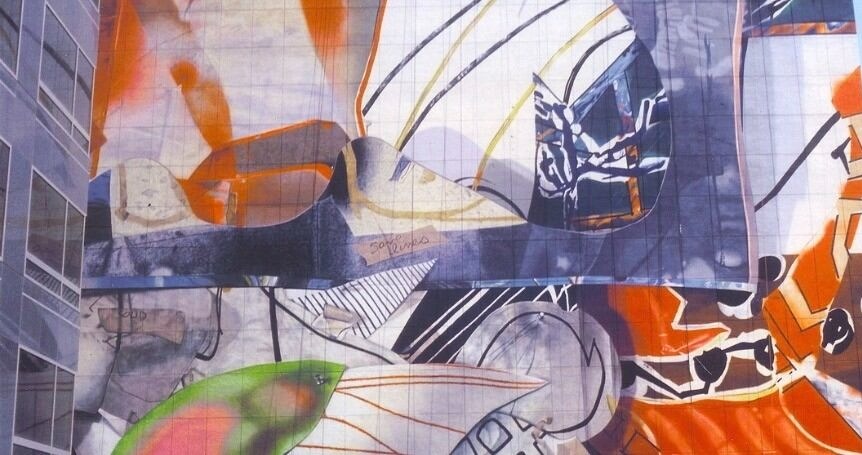
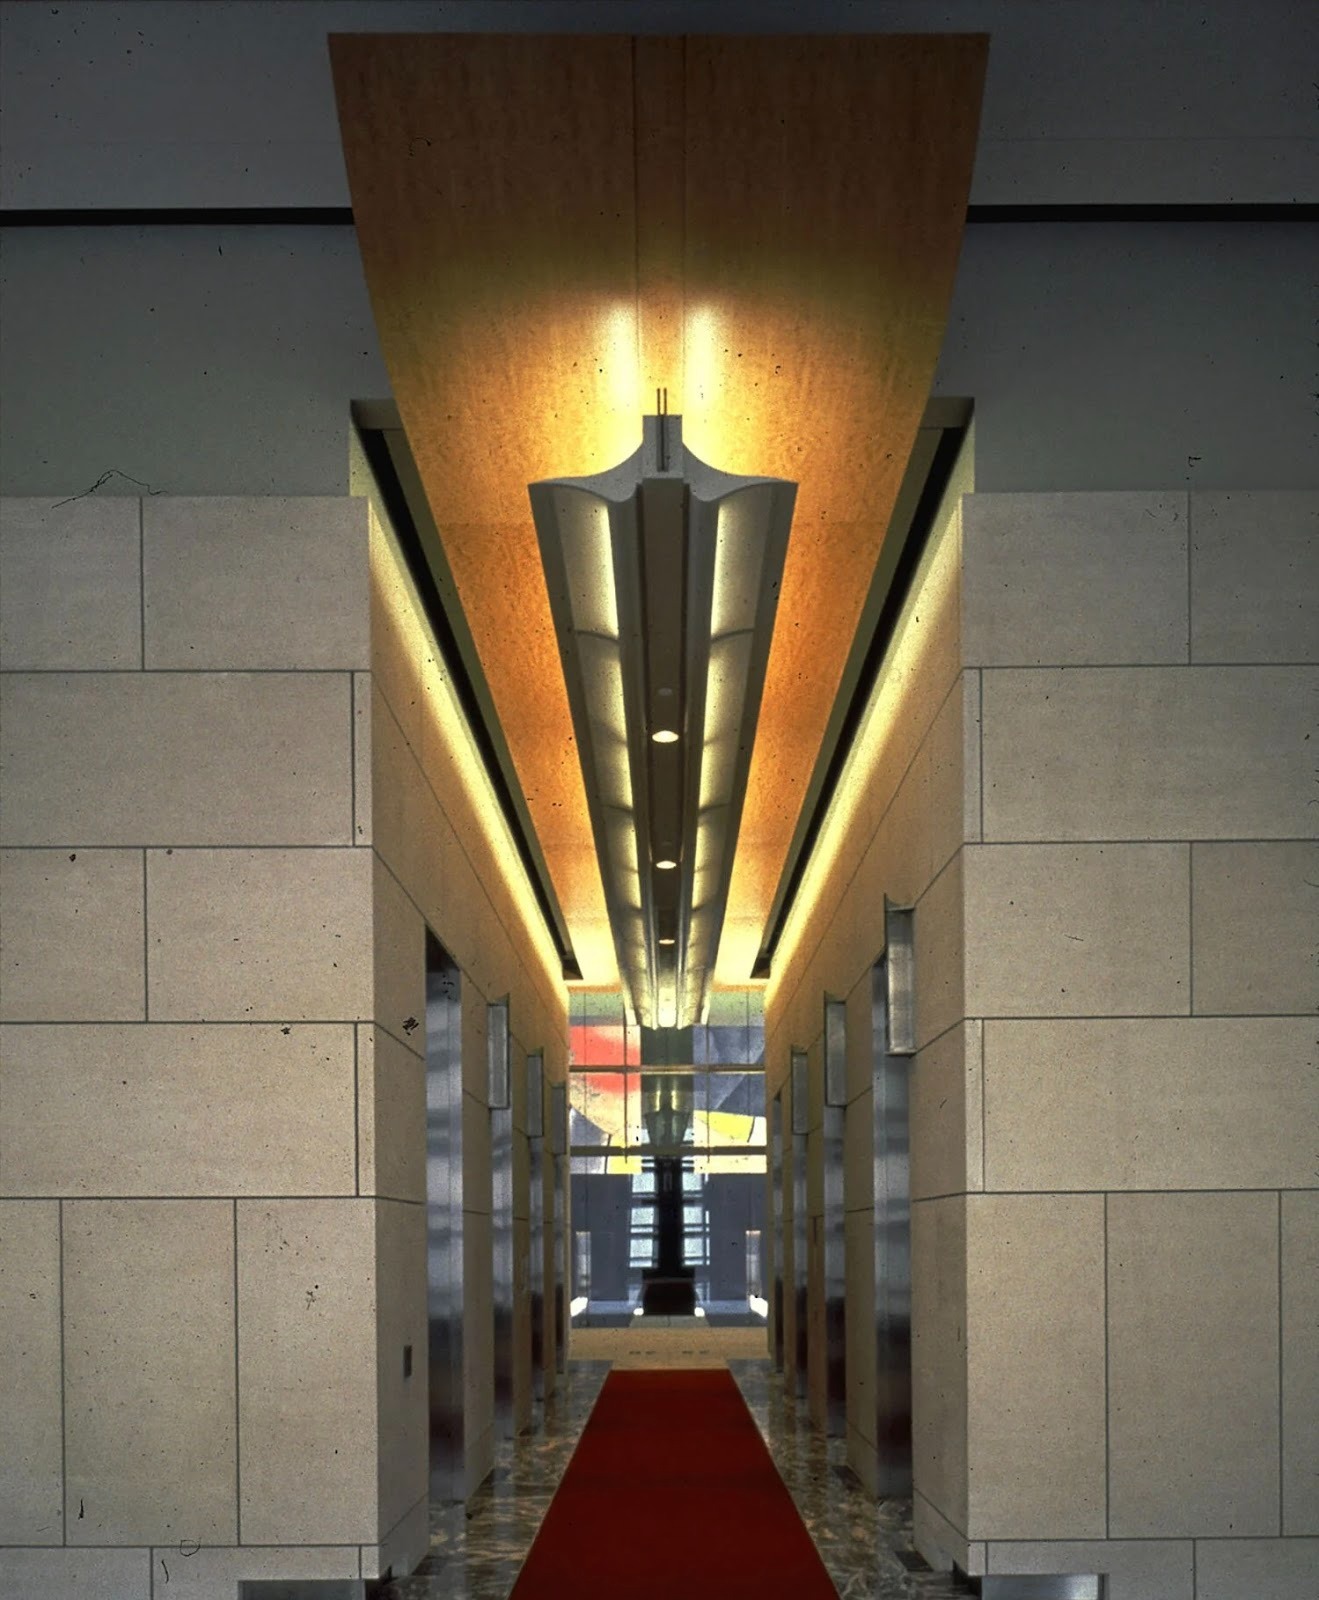
Inside, the grand main lobby boasts soaring 20-foot ceilings. Designed as a multi-level experience, the lobby features a carefully planned system of walkways, staircases, and open areas. A sweeping interior renovation in the 2010s made this space even more open and inviting to the public. A standout feature of the complex is its integration of fine art. Just outside the building, on an adjacent structure, sits “Dusk”—a massive mural by American artist Frank Stella that visually connects directly with the skyscraper’s lobby.
Engineering and Design Solutions
The building rests on a challenging, sloping site in downtown LA. With a dramatic 60-foot elevation drop across the property, the design team had to get creative. They solved this topological puzzle using a terraced layout and seamlessly integrating three interconnected lobby levels with stairs and escalators. This layered design creates multiple entry points and public spaces, ensuring smooth and comfortable access for everyone.
The exterior is clad in polished granite, glass, and aluminum. High-performance windows flood the interiors with natural light, while the granite at the tower’s base perfectly complements the historic architecture of the surrounding neighborhood.
Given Southern California’s high seismic risk, the Gas Company Tower was built to withstand earthquakes. Its structural backbone is a robust steel frame paired with concrete floor slabs. The exterior features a modular curtain wall system, designed to safely absorb building movement during seismic events or temperature fluctuations. Using prefabricated facade elements not only sped up construction but also ensured pinpoint accuracy. This smart approach successfully married architectural complexity with rock-solid technical reliability. The building easily met the strict safety standards of its time and remains a benchmark for earthquake-resistant high-rises.
The tower is outfitted with state-of-the-art building management systems. These systems automate energy usage, lighting, and climate control, significantly boosting operational efficiency.
Below ground, the complex houses an expansive parking garage. Engineers also designed a specialized ventilation system integrated directly into the facade, effectively expelling exhaust fumes without compromising the building’s sleek aesthetics.
Thanks to its sustainable operational standards, the Gas Company Tower has earned LEED Gold certification. During a major modernization phase from 2014 to 2018, management upgraded the lighting, ventilation, and glazing systems. They installed energy-efficient windows and rolled out cutting-edge building management technologies. These green initiatives drastically cut energy and water consumption, elevated tenant comfort, and brought the building in line with modern environmental standards.
Awards and Recognition
In 2022, the building received the prestigious 25-Year Award from AIA Los Angeles, an honor reserved for structures demonstrating enduring architectural significance. Back in the 1990s, the project also racked up numerous professional awards from regional architectural organizations, cementing its reputation for design excellence.
Hollywood has also taken notice. The Gas Company Tower has made numerous silver-screen appearances, featuring in blockbusters like “Speed” (1994), “Vanilla Sky” (2001), and “Collateral” (2004). Over the decades, the building has become an instantly recognizable slice of the LA skyline and a true symbol of corporate Los Angeles.
The Gas Company Tower remains a vital anchor of the city skyline. The building stands as a prime example of how a commercial high-rise can beautifully merge symbolic design, technical innovation, and environmental adaptability. Built during the twilight of the postmodern era, it reflects a turning point in American architecture—a moment when focus began shifting heavily toward energy efficiency, sustainability, and engineering mastery. Today, the Gas Company Tower is a masterclass in blending architectural flair, engineering complexity, and adaptive reuse in an ever-changing real estate market.