

The Wilshire Grand Center is one of the most famous modern skyscrapers in the United States. Completed in 2017, it has become a prominent feature of the downtown Los Angeles skyline and a symbol of the Financial District’s revitalization. The building combines hotel, office, and retail spaces, serving as a prime example of a large-scale, mixed-use urban development. The project made its mark not only because of its impressive height but also due to its cutting-edge engineering, contemporary design, and massive investment. The skyscraper has also earned international acclaim in structural engineering. Read more on los-angeles.name.
Key Features of the Building
The building is located in the Central Business District of Los Angeles, close to major transit hubs. These include the 7th Street Metro Center, easy access to the I-110 freeway, cycling infrastructure, and upcoming urban transit projects. This prime location offers unmatched convenience for employees, hotel guests, and visitors. The complex is also within walking distance of downtown L.A.’s top cultural and entertainment venues. A historic hotel previously occupied the site of this modern complex. The decision to redevelop the area and build a new tower was part of a broader initiative to breathe new life into downtown. The project played a crucial role in revitalizing the Figueroa Street commercial corridor and boosting economic activity in DTLA. Demolition of the old structure began in October 2012 and wrapped up in 2013.
Standing at 1,100 feet tall, the Wilshire Grand Center is the tallest building in the U.S. west of Chicago when factoring in its spire. However, if measured solely by roof height, other skyscrapers in Los Angeles and San Francisco actually surpass it. With 73 floors, it ranks among the tallest structures in the United States. According to The Skyscraper Center, it is listed as one of the tallest buildings both nationally and globally. At the same time, the tower sparked an international debate over how skyscraper heights are measured. Global standards often count both the height to the highest occupied floor and architectural elements like spires. Ultimately, this spire is what officially cemented the building’s status as the tallest in the city.
This mixed-use complex features an international brand hotel, Class A office spaces, retail areas, and observation decks. The total cost of the project is estimated at around $1.2 billion.
The building is owned by the Hanjin Group through its subsidiary, Hanjin International. The company also owns the airline Korean Air. In 2020, the debt tied to the property was refinanced. The property’s value has fluctuated with market conditions, particularly due to the economic fallout from the COVID-19 pandemic. The grand opening took place in June 2017. Since its completion, the skyscraper has stood out as one of the most striking pieces of modern architecture in L.A.
Architectural Concept
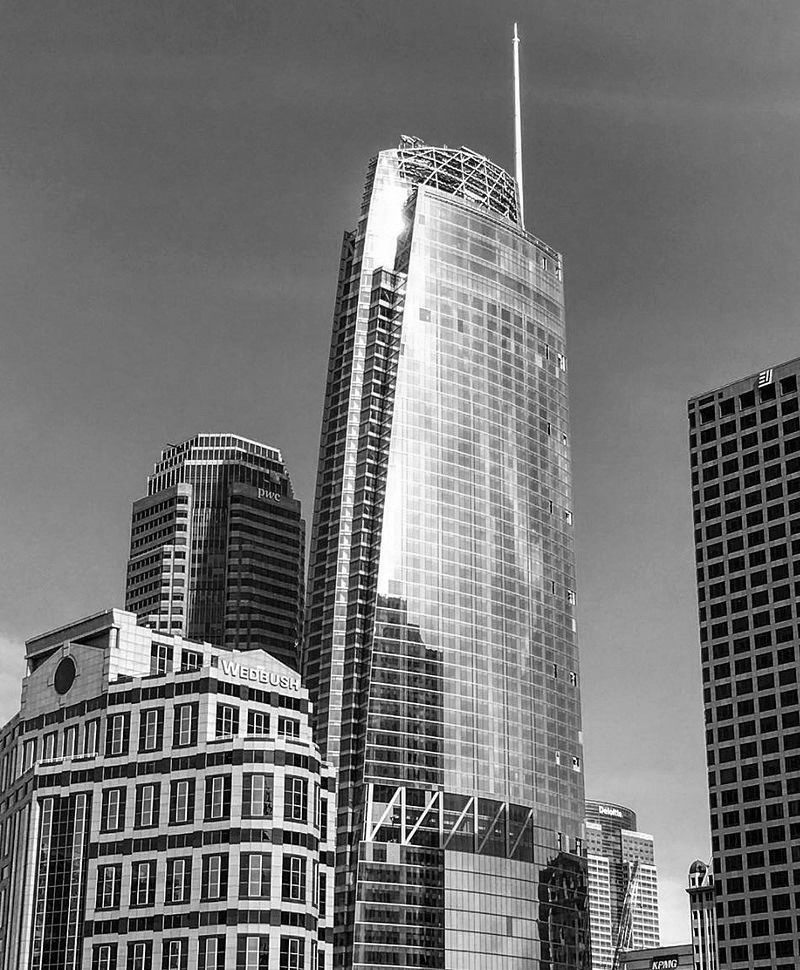
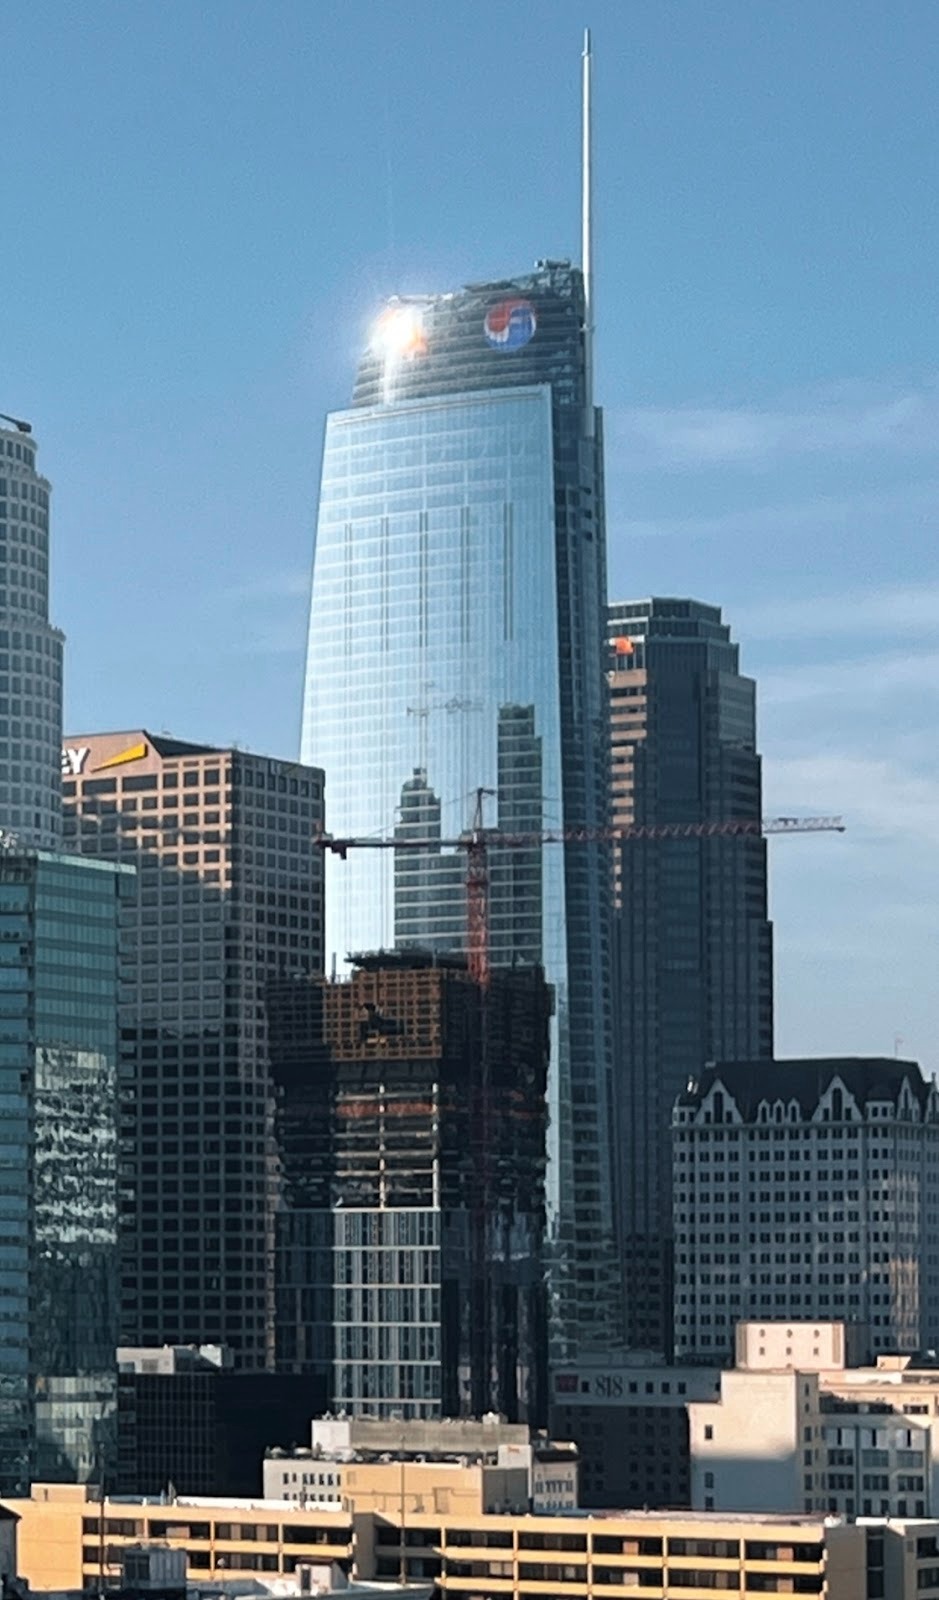
The project was designed by the Los Angeles-based architectural firm A.C. Martin Partners. Originally, the plan called for twin towers, but the concept was later shifted to a single skyscraper. One of its most defining features is the “sail-shaped” crown. Illuminated by a dynamic LED system, this element has become an iconic part of the city’s skyline. The lighting can change colors and has been used to highlight various events and brand campaigns.
The building is equipped with a state-of-the-art vertical transportation system. Installed by the Otis Elevator Company, the elevators include double-deck express cabs capable of traveling at speeds up to 1,600 feet per minute.
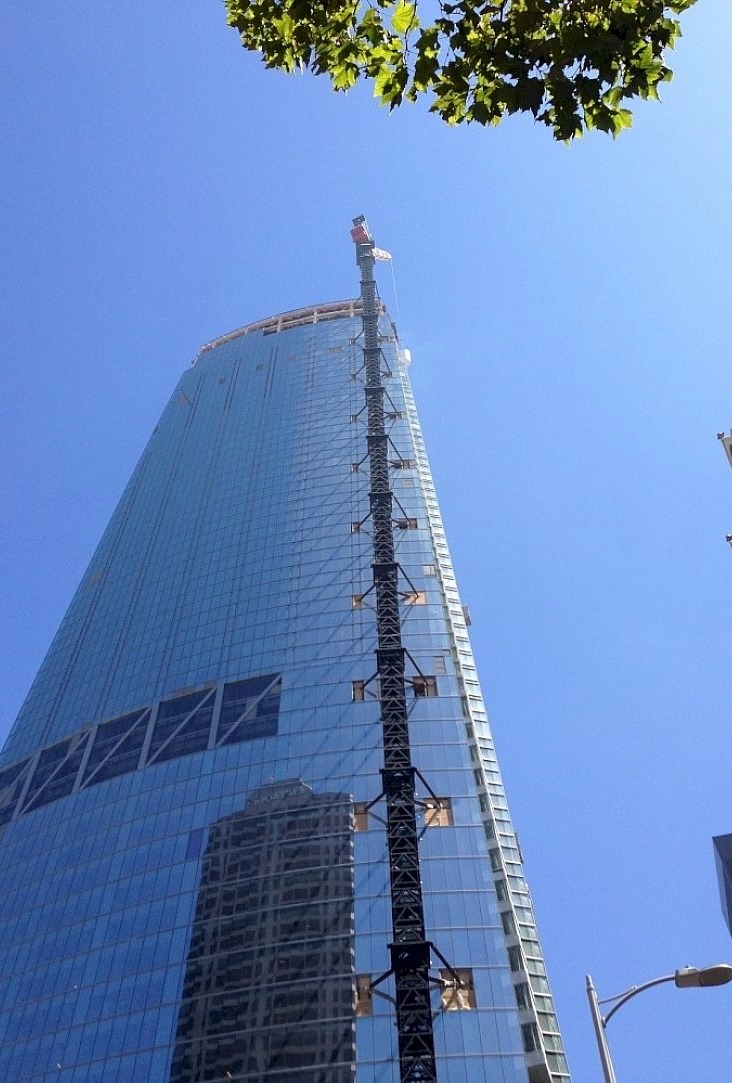
The Wilshire Grand Center stands out for its modern design, blending a sleek glass facade with sweeping, fluid lines. The architectural concept drew inspiration from natural shapes, specifically the silhouette of Yosemite’s Half Dome, which is mirrored in the curve of the building’s crown. The high-rise is topped with a decorative spire that defines its overall architectural height. Because local regulations required a helipad on any building taller than 75 feet, adding this spire meant securing special approval from the city. The design team obtained a variance from standard rules by using an innovative workaround: a small landing platform built halfway up the spire. This setup allows for a partial helicopter landing, ensuring emergency crews can still access the roof.
The 73rd floor hosts the Skydeck, a 360-degree observation deck offering sweeping views of the city and surrounding areas. This space perfectly highlights the building’s goal of merging a professional work environment with a shared public experience.
Engineering Solutions
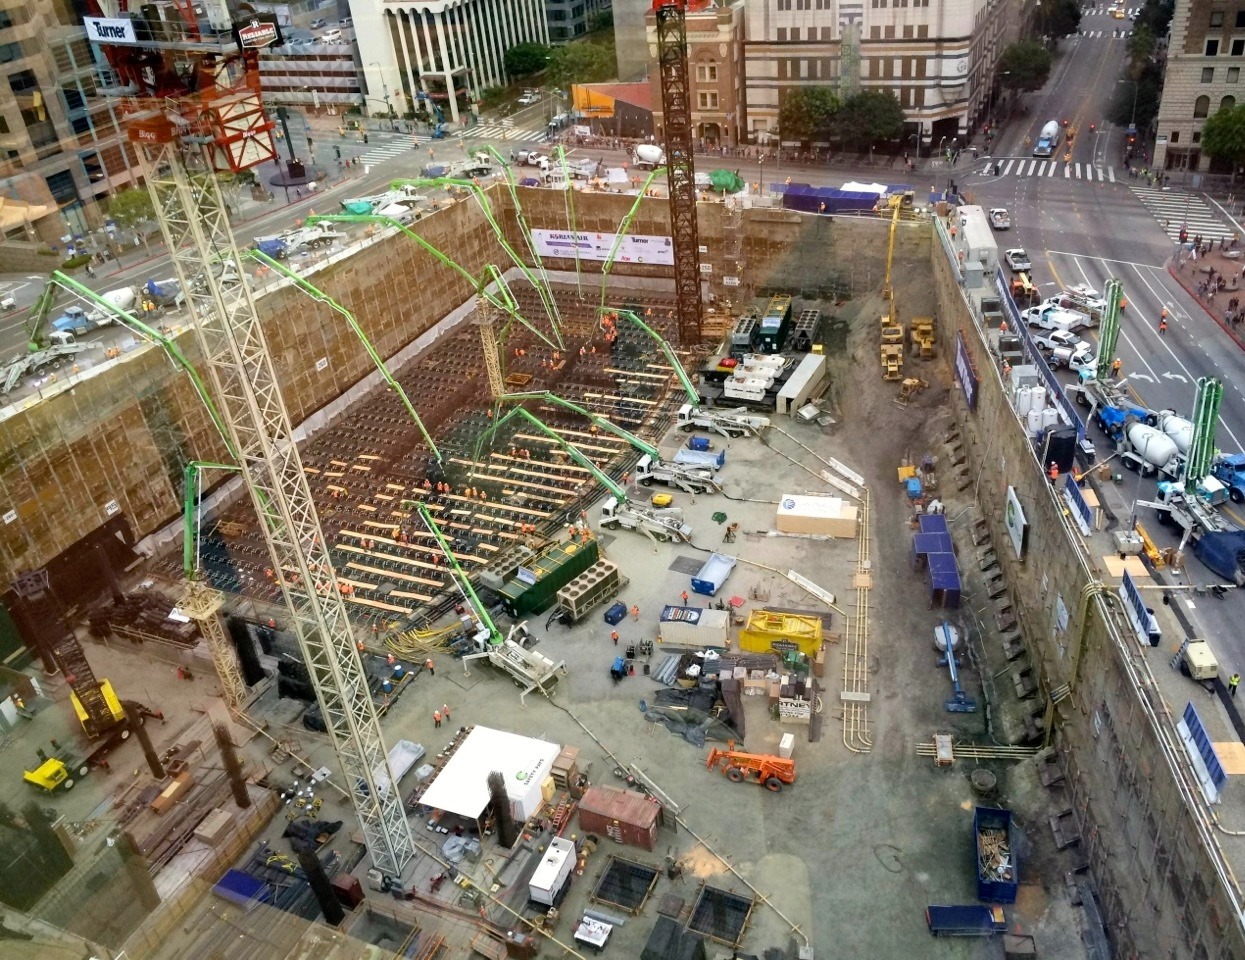
Construction was managed by Turner Construction. Work kicked off in 2014 after the demolition of the site’s previous building. One of the project’s most remarkable engineering feats was the concrete foundation, poured in a massive, continuous operation. This monolithic base anchors the skyscraper and ensures maximum structural stability.
The building is rooted in a geological base known as the Fernando Formation—a dense layer of sedimentary rock that provides rock-solid support for the towering structure. The Wilshire Grand Center’s engineering system was meticulously designed to meet Southern California’s strict seismic standards. Its structure pairs a reinforced concrete core with a structural steel frame. Additionally, it features three levels of buckling-restrained braces that act as shock absorbers during an earthquake. This composite structure allowed engineers to shrink the size of the exterior columns, making it one of the first downtown L.A. buildings to use this innovative approach.
The Wilshire Grand Center is LEED Certified, confirming that it meets strict modern environmental standards. The project incorporates smart, energy-efficient solutions like LED lighting, energy consumption optimization systems, thermal energy storage, and robust backup generators. To support sustainable urban living, it also offers bike storage and shower facilities for office workers. The building’s engineering systems are geared toward maintaining optimal lighting, top-tier air quality, and acoustic comfort.
Inside the Complex
The complex is home to the InterContinental Los Angeles Downtown, a sprawling hotel with hundreds of rooms that ranks among the tallest in the Western Hemisphere. The building also houses premium office spaces and retail storefronts. This development is a key piece of the broader Figueroa Corridor initiative, designed to spur business and tourism in the heart of Los Angeles.
The Wilshire Grand Center sets a new benchmark for high-rise construction in earthquake-prone regions. Its design incorporates a reinforced concrete core and cutting-edge engineering solutions that meet the city’s rigorous safety demands. The building has become a fresh landmark on the L.A. skyline and a powerful symbol of downtown’s transformation. By blending commercial functionality, high-tech features, and architectural flair, it stands as a major triumph in modern urban development.